Start/Moving walls and plumbing
WALLS, DRAINS, PANELS
Can this wall come out, and what does it cost to move the sink?
Short answer
A wall that carries load can still come out. It stops being a demolition item and becomes an engineering item, with a beam, posts, a plan check and an inspection attached. The sink is the other large number, because much of the housing in Saugus, California sits on a concrete slab and the drain is buried in it.
Two questions move a kitchen budget more than the door style or the appliance package. Does the wall between the kitchen and the next room have to stay, and does the sink have to stay where it drains. We get both answered before anyone draws a layout, because they decide which kitchen you are able to plan.
How to tell whether an interior wall carries load
Start in the attic with a flashlight and look at which way the ceiling joists run. A wall sitting square across the joists is often holding them up, and a wall running parallel between them usually is not. Then look for stacking, meaning a post landing on the wall, a beam bearing on it, or a second floor wall sitting on the same line above.
A house framed with manufactured trusses spans in one piece, so many of its interior walls carry nothing at all, though nobody cuts a truss without a repair detail from the maker or an engineer. A wall can also serve a less visible purpose. A shear wall holds up no weight and braces the house against lateral movement instead, which in this valley is a primary concern, and its sheathing and hold downs are buried in the drywall where you cannot see them. So a structural engineer makes the determination, sizes what replaces the wall, and stamps a drawing the city reviews.
What changes once the answer is yes
You are now buying an engineer's drawing, a beam, and posts that carry the weight down to something solid, which on a slab can mean cutting concrete and pouring a footing under each end. Whether that beam sits flush with the ceiling or hangs below it is a design decision as much as a structural one, and it is the part you will look at for the next twenty years. The permit puts a plan check ahead of the work and a framing inspection behind it, so the new opening remains open and exposed until an inspector has examined the connections. The structural work carries its own cost and its own wait, and neither is a number we will estimate before seeing the wall. The full order is on permits and inspections.
If your room matches none of these, say so and we will say which way it leans.
Ask for a priceThe slab under your floor
Waste water moves by gravity, so the drain leaving the sink has to fall at a steady slope the whole way to the main line. Under a raised floor a plumber reaches it from the crawl space and reroutes it without disturbing the room above. On a slab the same move means saw cutting a trench across the floor, breaking out the concrete, laying new pipe at the right fall, holding the trench open for an inspection, then backfilling and patching it flat enough that the new floor does not reveal the repair. That is dust, noise, a plumbing permit of its own, and real time on the schedule.
Leaving the sink near where it drains today costs almost nothing by comparison. So we price the layout both ways, the one you asked for and the one that keeps the drain, and you see the difference between them before a single cabinet is ordered.
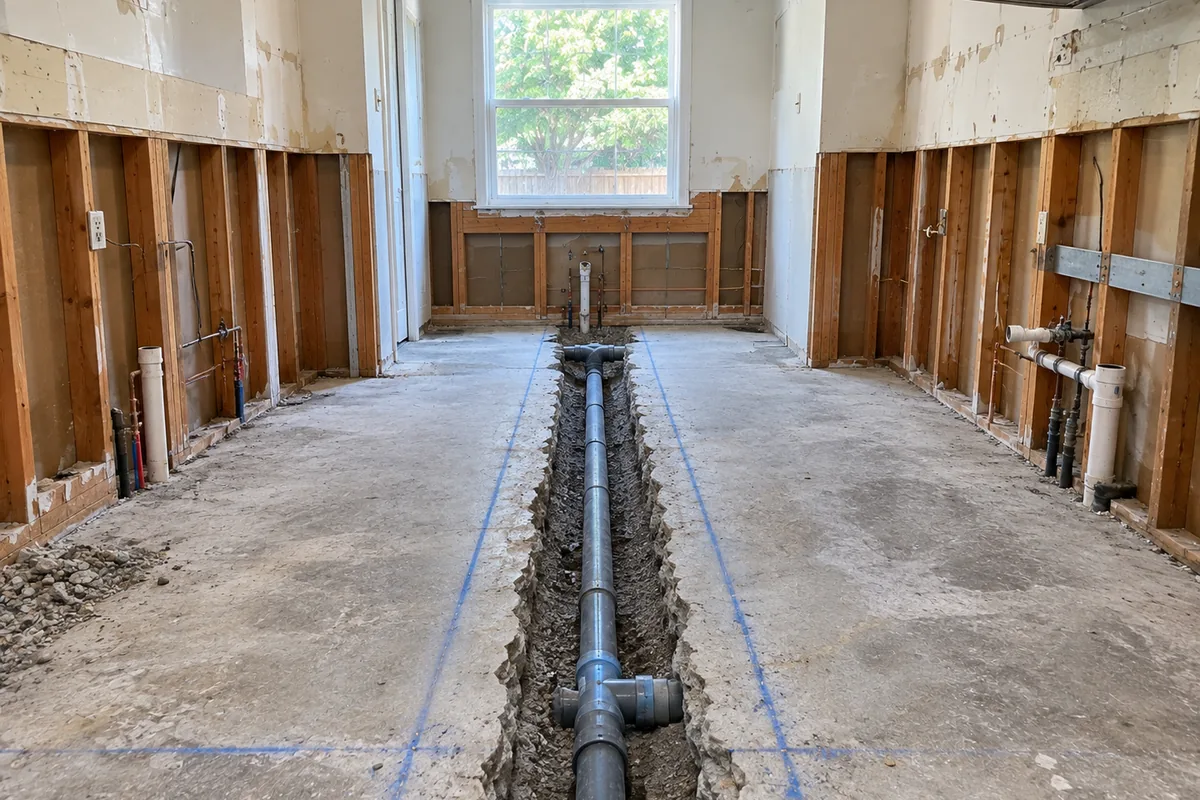 A saw cut trench through a concrete slab in a stripped kitchen, new drain pipe laid in the open trench, cut edges and chalk line visible, no people in frame.
The electrical panel decides more than people expect
A kitchen requires more circuits than the room it replaces ever had. Counter receptacles, the dishwasher, the disposal, the range, a built in microwave, lighting, and fault protection over much of it. Older houses here were wired for a fraction of that, so we open the panel on the first visit and count the empty breaker spaces, because that count is a budget line. With none left, the choice is a subpanel fed off the existing service or a full upgrade with the utility involved, and the utility works to its own calendar rather than yours. No inspector signs off a kitchen whose circuits have nowhere to connect, so this is settled on paper instead of after the drywall is closed.
Worth asking before you commit to a scope.
Ask for a price- Bearing wall
- Carries weight from above. It can go, but only with a beam and posts sized by an engineer.
- Shear wall
- Braces the house against lateral movement. It may hold up nothing and still be a wall you cannot simply remove.
- Point load
- Where a beam transfers its weight down. It needs posts and a footing under them, sometimes new concrete cut into the slab.
What is inside the boxed soffit
The framed box above the wall cabinets is usually hollow, built to close the gap to the ceiling and give the drywall a clean line to stop at. Most of the time it holds air and a few wires. Sometimes it carries the range hood duct on its way outside, a plumbing vent dropping down from a bathroom above, or framing that has to stay where it is. We cut a small inspection hole before committing to cabinets that run to the ceiling, because that hole is cheap and a redrawn cabinet order is not.
Does taking out a non bearing wall still need a permit?
What do these choices do to the overall number?
Find out before you draw the layout
Send the floor plan or a few photos of the kitchen and the panel, and we will tell you what has to be checked and what the drain is likely to cost. If the walls are staying, read keeping the cabinet boxes next.
Ask for a priceKitchen Remodel Saugus, CA. We build kitchens in Saugus and the surrounding Santa Clarita Valley. Licensed and insured trades on every job.
Saugus, California · (661) 430-7779
How we handle your details · Site terms · Talk to us
2026 Kitchen Remodel Saugus, CA