Start/What does it cost
PRICE
Kitchen Remodel Cost in Saugus, CA
Short answer
A kitchen is not a single price. It is about nine separate purchases made in sequence, and the total is their sum. Below is one Saugus kitchen set out line by line, as it appears on a contract, with a token wherever we have not yet set our figure.
Most price pages sort kitchens into good, better and best. That approach hides the structure that matters: a kitchen is a stack of trades, each with its own crew, its own material and its own week on the calendar. Change one line and the lines beneath it move. A heavier slab has to be carried by the cabinet boxes below it. Move the range and the gas line, the outlet and the hood duct move with it.
Instead of tiers, consider a single house: a 200 square foot kitchen in a Saugus tract home off a cul de sac, one wall of windows, the sink under the window, a peninsula being removed, and cabinets original to the house.
A worked example, not a quote from us. The total is the published figure for this metro and the shares are the published split, so every line below is arithmetic on two numbers you can verify.
Two published figures build that table, and neither is ours. The total is what the 2025 remodelling value study puts on a midrange gut for this metro, for a kitchen defined as 200 square feet with 30 linear feet of cabinets. The percentage against each line is the split the National Kitchen and Bath Association publishes for where a kitchen budget goes. Multiply one by the other and the column on the right follows. We did not price this kitchen. The figures are arithmetic on two published numbers, and you can check both.
We can usually tell which of these you have in an hour on site.
Ask for a priceYour quote from us will not look exactly like that, and it should not. It will carry a line the published split does not include: a named allowance held back for what the demolition uncovers, with the unspent portion returned to you. It will also separate the strip out and the permit fees rather than folding them into a heading called other. It keeps the same shape, one line per trade, so you can compare it against the numbers above.
Reading the lines
Strip out is the cheapest line, and the one people most often take on themselves. It is reasonable work if you have space for a truckload of old cabinets and a way to transport them. What you cannot do yourself is cap a gas line or pull a live circuit, and a stripped kitchen with an open wire in it holds up every other trade.
Electrical usually costs more than expected, because a kitchen built for an earlier decade was wired for far less demand. Two circuits and a ceiling fixture was normal. A kitchen now requires dedicated runs, protected outlets and task lighting over the work surfaces, so the wall is opened, and the drywall repair reappears further down the ledger under the paint line.
Plumbing stays a small line while the sink remains under the window, and becomes a large one as soon as it moves. If you are considering that move, read what happens when the sink moves before setting a budget, because it changes three lines at once.
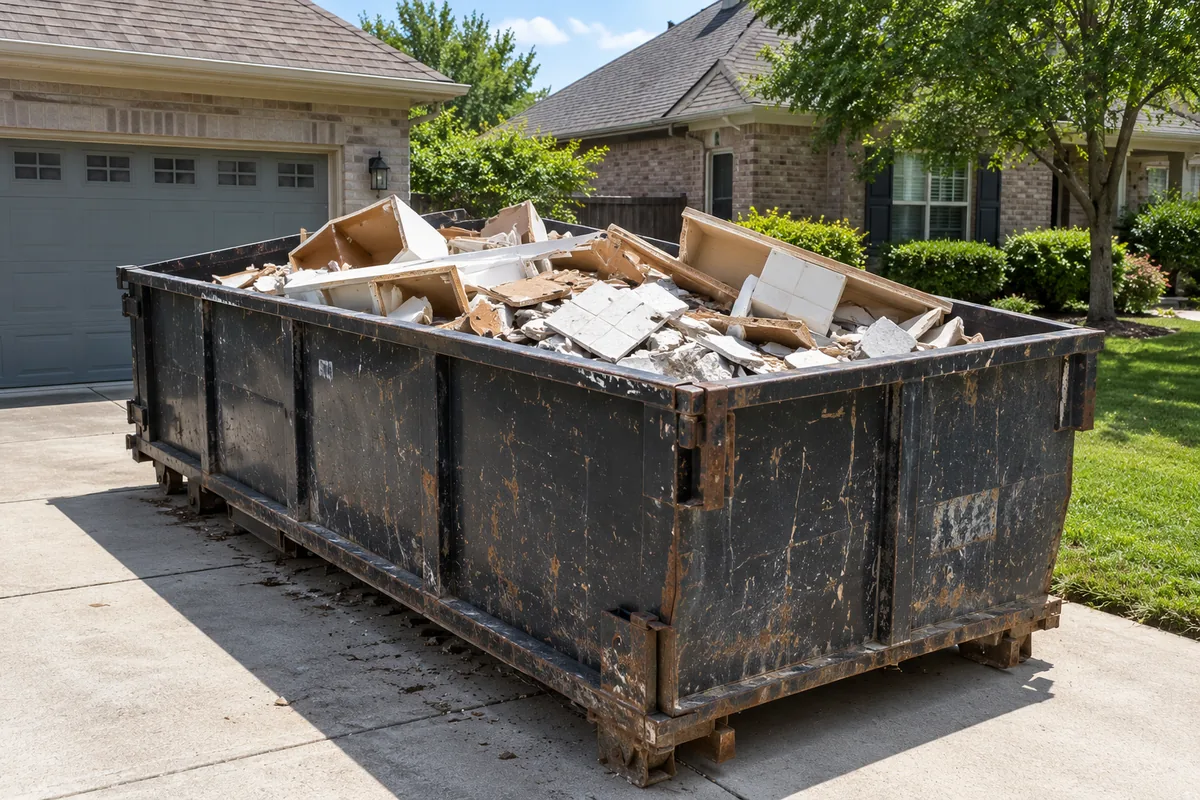 A skip outside a suburban house half filled with kitchen demolition debris, old cabinet carcasses and broken tile.
Cabinets and countertop, the two biggest lines
Cabinets are the largest single number in almost every kitchen, and the widest spread. The same layout can be built in a stock box with a plain door, or in a box built to the size of your wall with drawer glides that keep closing softly for years. If the boxes you have are solid, keeping them is the single largest saving on this ledger, and we cover how to judge that on the cabinet page.
Countertop is a material decision followed by a labor cost. The slab price is public. Fabrication is not, and a seam placed in the wrong spot costs nothing extra on the invoice but stays with you for as long as you own the house. Countertop material covers what differs between the stones.
If your room matches none of these, say so and we will say which way it leans.
Ask for a price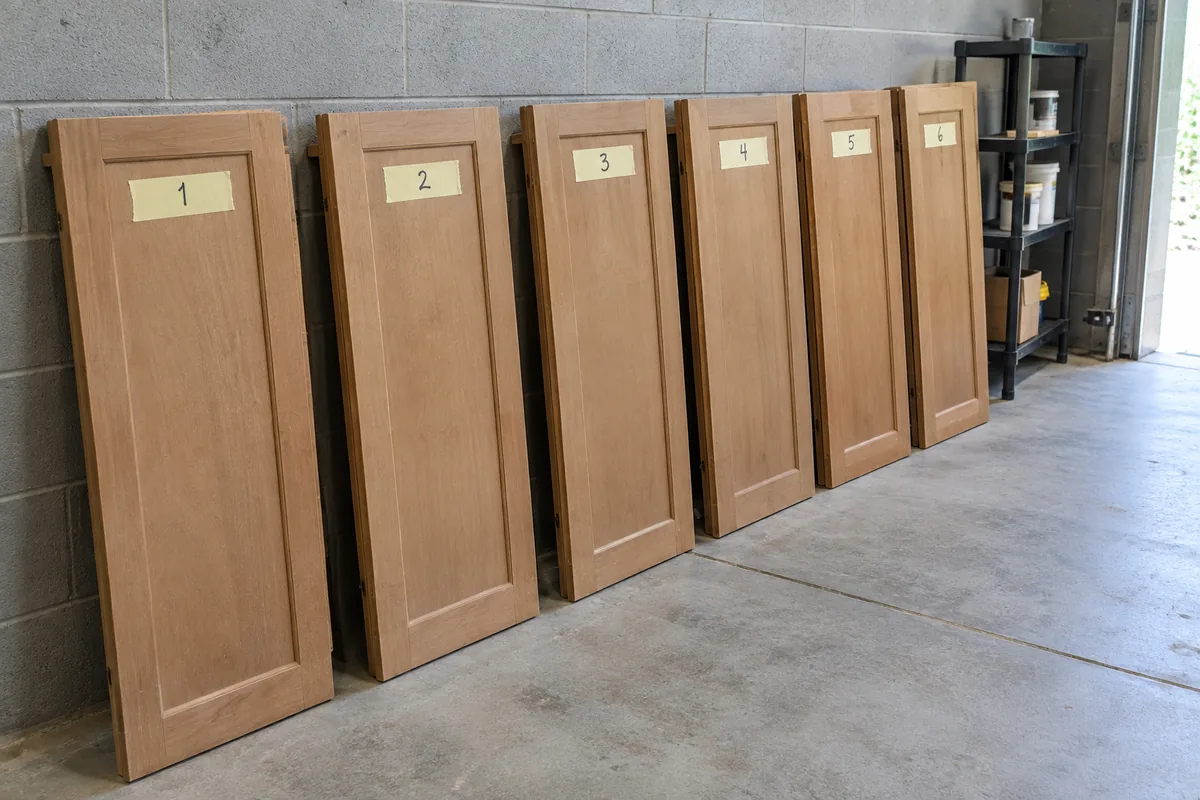 Removed cabinet doors leaning in a row against a garage wall, each one numbered with a strip of masking tape.
Permits are a real line, not a formality
Santa Clarita amends the state building code, and its exemption list is narrower than it appears. Countertops sit on that list, next to tiling, flooring and similar interior finish work, and cabinets under eight feet in a house are exempt as well. The same section then adds that unless otherwise exempted, separate plumbing, electrical and mechanical permits will be required for those items. You can read the city's exemption section in full. In practice, swapping a counter alone is exempt. Swapping a counter, adding an outlet and moving a drain is not.
The city's Building and Safety office puts the duty to obtain the necessary permits on the property owner, before a building is constructed, repaired or altered. The permit record carries the property owner's name, not the crew's. More on how that works on the permits page.
The permit question also decides who is legally allowed to do the work. California lifted the minor work exemption from $500 to $1,000 on January 1, 2025 under AB 2622, and the two conditions attached to it did not change: the job must need no permit of any kind, and the person doing it must employ nobody. The licensing board sets that limit. A kitchen with electrical and plumbing in it needs a permit, so the dollar figure does not apply.
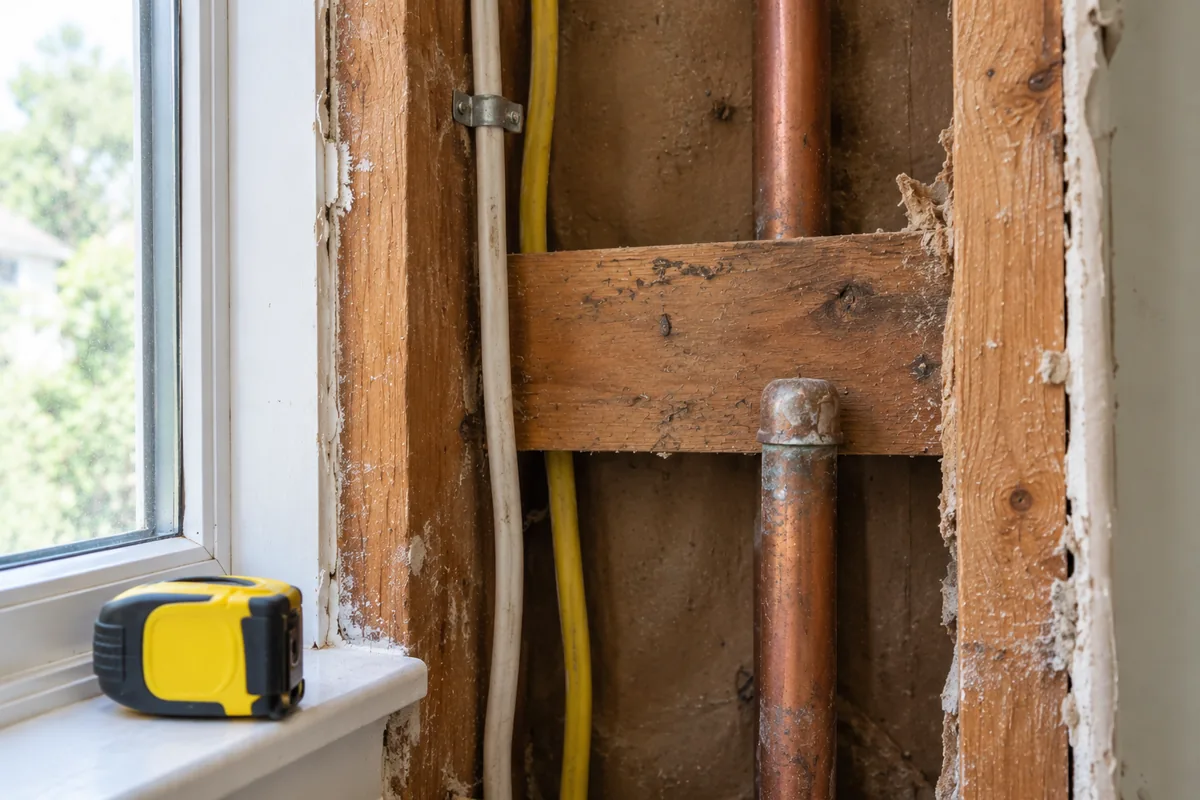 An open kitchen wall with the drywall cut back between two studs, showing existing wiring, a capped supply line and old blocking, taken in daylight with a tape measure lying on the sill.
Worth asking before you commit to a scope.
Ask for a priceAn outside check on the total
Our ledger describes one house. To judge whether a total sits where it should, compare it against a figure published by an independent source. The 2025 Los Angeles remodeling figures price one fixed kitchen, 200 square feet with 30 linear feet of cabinets, three ways across the metro:
- Minor remodel, boxes stay
- Costs $29,765 and returns $37,768 at resale, 126.9 percent recovered. New doors and drawer fronts, counter, sink, one appliance, paint.
- Major remodel, midrange
- Costs $86,214 and returns $49,079, 56.9 percent. Everything replaced, semi custom cabinets, new layout.
- Major remodel, upscale
- Costs $171,369 and returns $65,023, 37.9 percent. Custom cabinets, stone, commercial grade appliances.
That is a metro average across greater Los Angeles, not our quote and not a Saugus price. Use it for proportion rather than as a figure. The pattern is clear: only the smallest scope returns more than it costs. Any scope above it is bought because you want the kitchen, not because it returns its cost, and that is the sound basis for the decision.
Is a round number enough
Is $10,000 enough?
Is $20,000 enough?
Is $30,000 enough?
Why not just publish a price per square foot?
When we quote, it comes back in this format, with your figures where the tokens are and the scope written next to each one. If a line looks high, you can see what is inside it and change that line instead of disputing a total. How long it takes follows the same order, because the cost and the schedule move together.
 A printed multi page scope of work lying open on a kitchen counter beside a pen, the text not legible.
Ask for this ledger with your numbers in it
Send the room dimensions and what you want changed, and we will fill in the lines for your house. Call (661) 430-7779, or send it through the contact form and it reaches us directly.
Ask for a priceKitchen Remodel Saugus, CA. We build kitchens in Saugus and the surrounding Santa Clarita Valley. Licensed and insured trades on every job.
Saugus, California · (661) 430-7779
How we handle your details · Site terms · Talk to us
2026 Kitchen Remodel Saugus, CA