Start/Small kitchens
SMALL KITCHENS
Small Kitchen Remodel in Saugus, CA
Short answer
A small kitchen costs less in total than a large one and more per square foot. Materials shrink with the room, and labor does not. The plumber, the electrician, the tile setter and the inspector each make the same trip to a galley that they make to a room three times the size.
A remodel is a sequence of visits, not a single event. The demolition crew clears the room and hauls out the debris, the plumber and electrician reroute a drain and pull new circuits back to the panel, and then everything stops until the rough inspection clears and the walls can close. After that the floor is floated flat, the boxes are set level, the counter is templated, cut, seamed and set, and the tile goes on last. Almost none of that shrinks when the room does.
What shrinks is quantity: linear feet of cabinet, square feet of stone, tile, flooring, paint. The invoice at the end is smaller than it would be for a large room, but dividing that smaller invoice by a small floor area produces a high figure per square foot. Both numbers are accurate. The total is the one that matters.
What that means for a budget
The practical effect is that the least expensive version of a small kitchen is not much cheaper than a well built one. If the trades are coming either way, the gap between builder grade doors and well made ones is mostly the price of the doors, and over a short run that gap is smaller than most people expect. A small room works in your favor. You can afford better material because you need so little of it, and that money is better spent on the boxes and the counter than on a longer run of a lower grade.
For a sense of scale, the 2025 Los Angeles metro figures for a fixed two hundred square foot kitchen with thirty linear feet of cabinets put a minor remodel that keeps the existing boxes at $29,765, recovering $37,768 at resale. A midrange major remodel runs $86,214 and returns $49,079. Those are regional averages for one standardized job, not a quote for your house. Your room is not two hundred square feet and your conditions are not standard. Use them for the proportions of the spending, not the amount. Our breakdown of what drives a price is closer to how we estimate.
If your room matches none of these, say so and we will say which way it leans.
Ask for a priceWhat is worth the money at this size
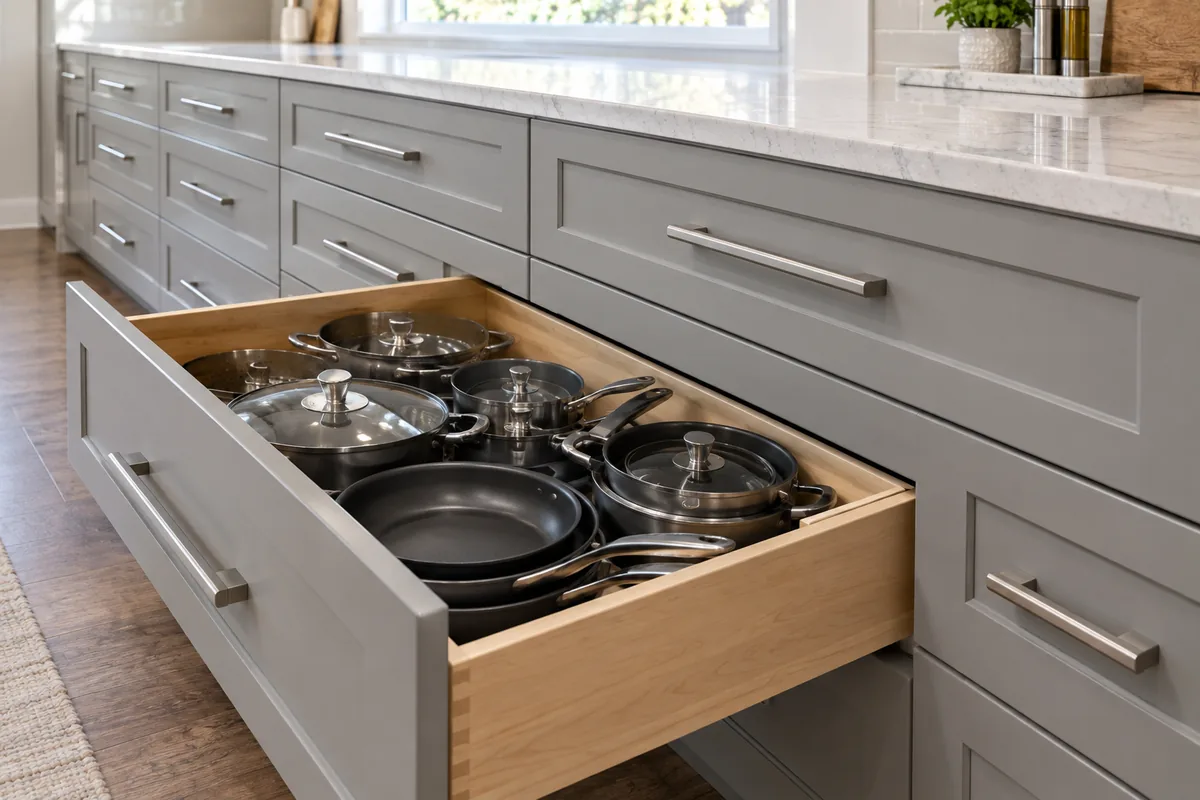 A base cabinet run made entirely of drawers with one pulled fully open, packed with pans.
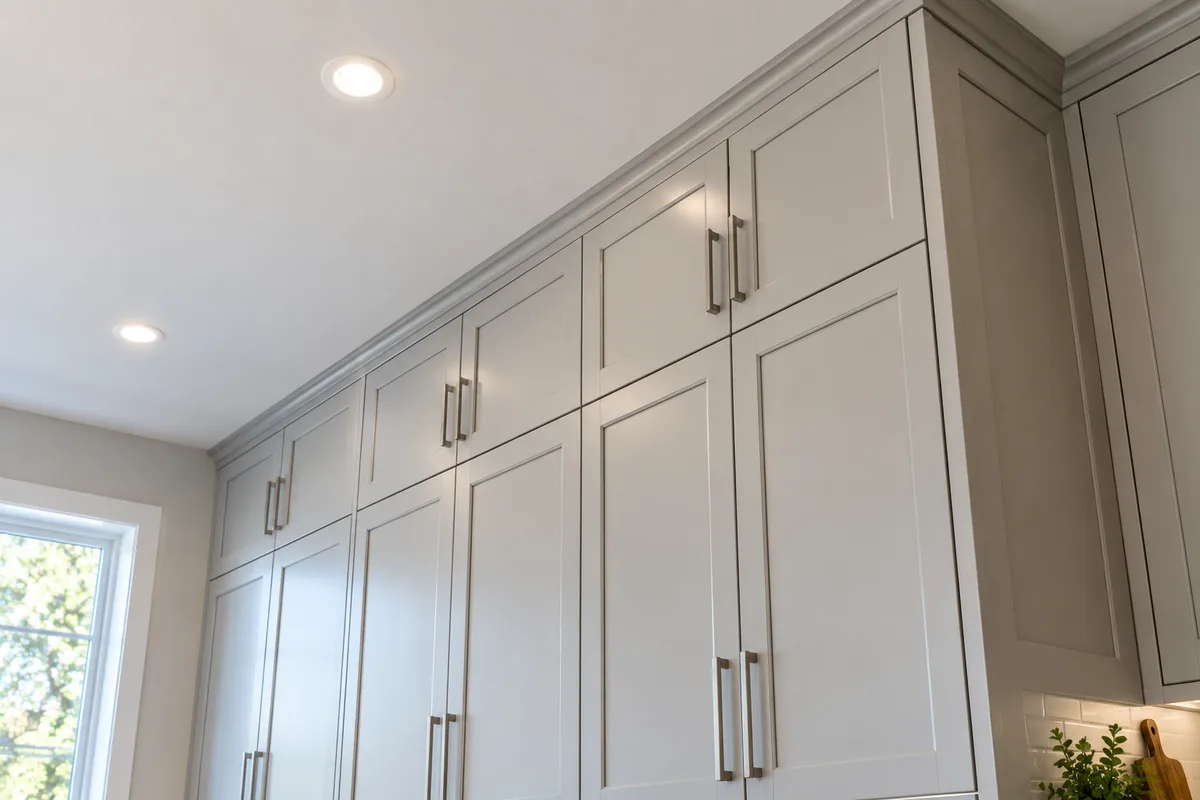 Wall cabinets running to the ceiling with no soffit above them, shot from below at the join.
- Drawers instead of low cupboards
- A base cabinet with a door and a shelf means kneeling on the floor and reaching to the back for the pot behind everything else. Full extension drawers bring the whole contents out to you at waist height. In a small kitchen every base cabinet is in daily use, so that shelf is reached every day. Drawers cost more per box, and the added cost makes the lower cabinets usable again.
- Cabinets to the ceiling
- The soffit, or the dead gap above a standard wall cabinet, is storage you paid to frame and paint. Running the boxes to the ceiling adds a top shelf for the roasting pan used twice a year, which frees the reachable shelves for the plates used twice a day. The room also looks taller, because the vertical line runs unbroken to the ceiling instead of stopping at a ledge.
- One unbroken counter run
- Chopping, resting a hot pan, setting down groceries and using a cutting board all need continuous surface. A single stretch of counter, even a modest one, is worth more than the same total inches cut into three pieces by a cooktop, a sink and a corner. When we plan a small room, this is usually the constraint that governs the rest of the layout.
- Real ventilation
- A small room fills with steam and smoke quickly, and grease settles on the cabinet doors next to the range. A hood ducted to the outside, rather than one that recirculates, makes a noticeable difference within days.
Worth asking before you commit to a scope.
Ask for a priceWhat is not worth it
An island squeezed into a room that cannot take it. You need at least 42 inches of clear aisle around one to work, and 48 where two people cook, which is the planning guideline that sets it. Measure between the counter fronts, the tall cabinets and the appliances, and note that a dishwasher door and an oven door can both swing into that same space. Force it in and the island becomes an obstacle to work around, occupying the floor between the sink and the range. A peninsula built off an existing run, or a narrow table on castors, provides the same work surface without blocking the path.
A busy stone pattern is the second. In a large kitchen the counter is seen from across the room, and heavy veining reads as pattern. In a small kitchen the counter is viewed from close range while you cook, and the same pattern reads as clutter. A quieter material with a little movement works better at close range, and a slab with a simpler pattern is far easier to seam where the run has to break. How each material behaves is covered in choosing countertops.
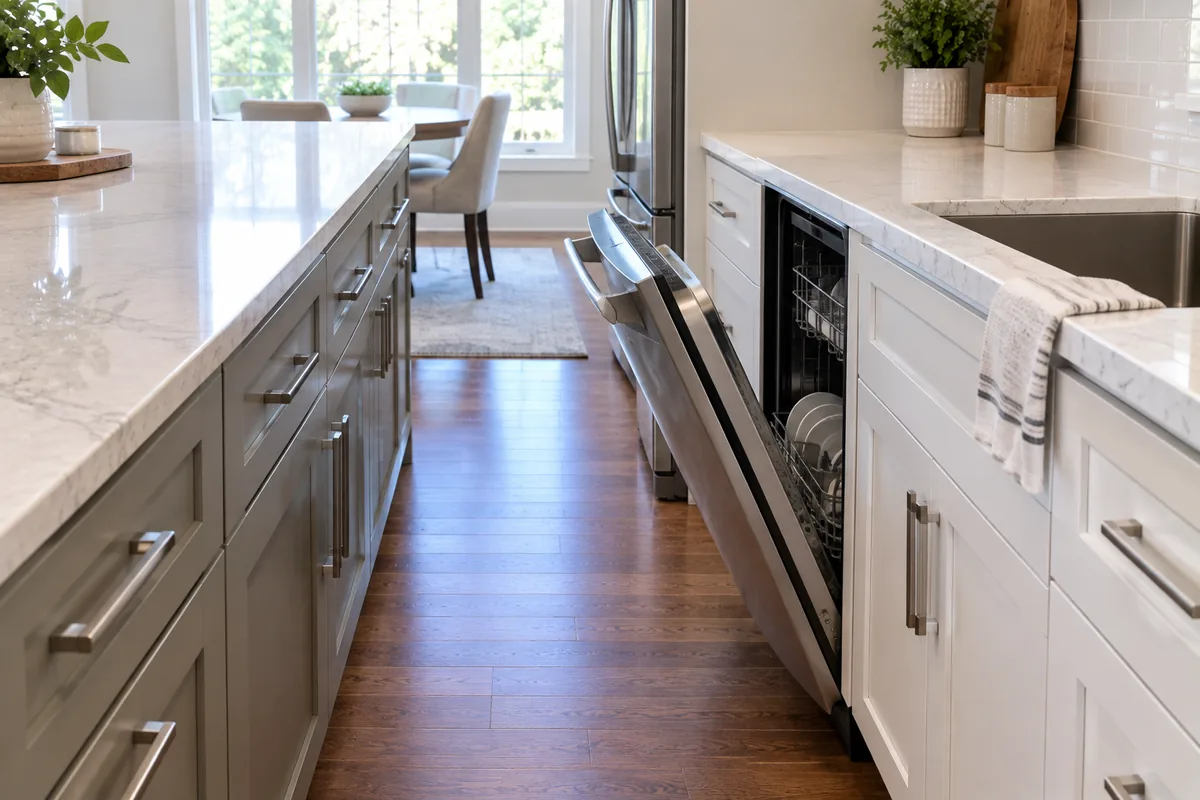 A small kitchen with an island squeezed in, so little clearance that an open dishwasher door blocks the walkway.
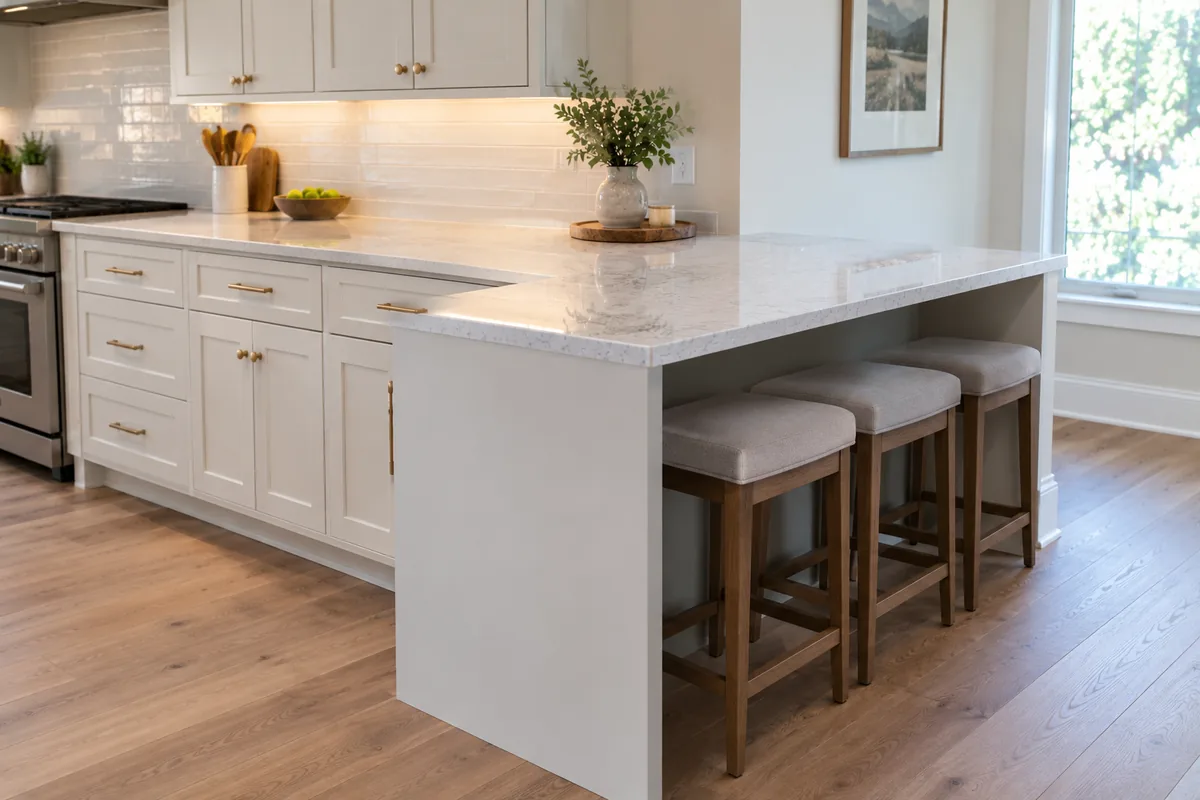 A peninsula run off the end of an existing counter, with stools tucked underneath.
The wall question
Nearly everyone with a small kitchen asks about taking out the wall to the dining room or the living room. It is a trade-off, and it cannot be settled from a photograph, so we measure the storage you would lose before weighing the light you would gain.
Ask and we will put a number against your actual room.
Ask for a priceWhat you gain
Daylight from a second room reaches a kitchen that only had one window, and the person cooking is no longer separated from the next room by a partition. The room also feels larger, which is not the same as being larger, though it does change how the space is used day to day.
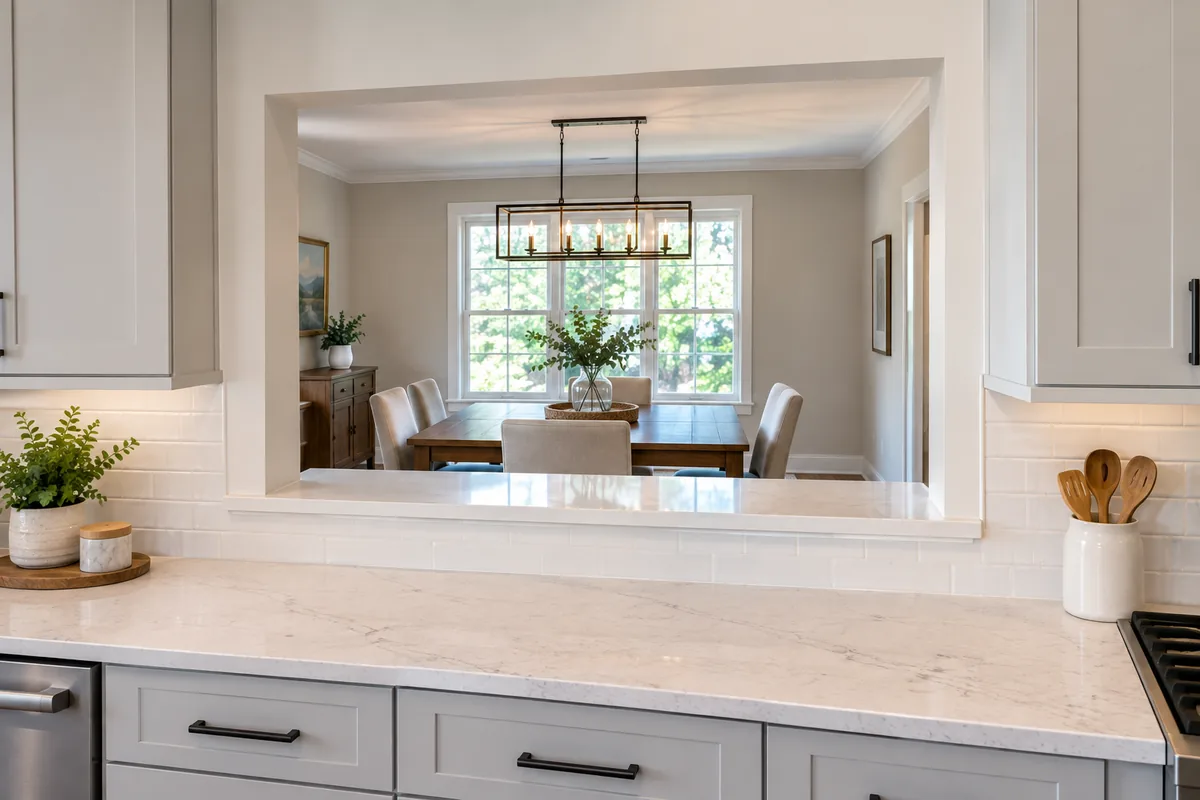 A pass through opening cut in a kitchen wall, framed and finished, the dining room visible through it.
What you give up
The run. A wall that comes out takes its wall cabinets, its base cabinets and the counter between them with it, and in a room this size that can be a large fraction of all the storage you had. You may also gain a header, and if the wall is carrying load, posts at each end that occupy the corners you had planned to use. The scope then grows. Once the framing changes, the job usually requires structural review, and the city's Building and Safety office puts the responsibility for obtaining the necessary permits before a structure is altered on the property owner.
A half wall is often a practical compromise. You keep base cabinets and counter on the kitchen side, open the top for light and sightline, and the header question becomes simpler. Moving walls and plumbing covers how we determine whether a wall is carrying load.
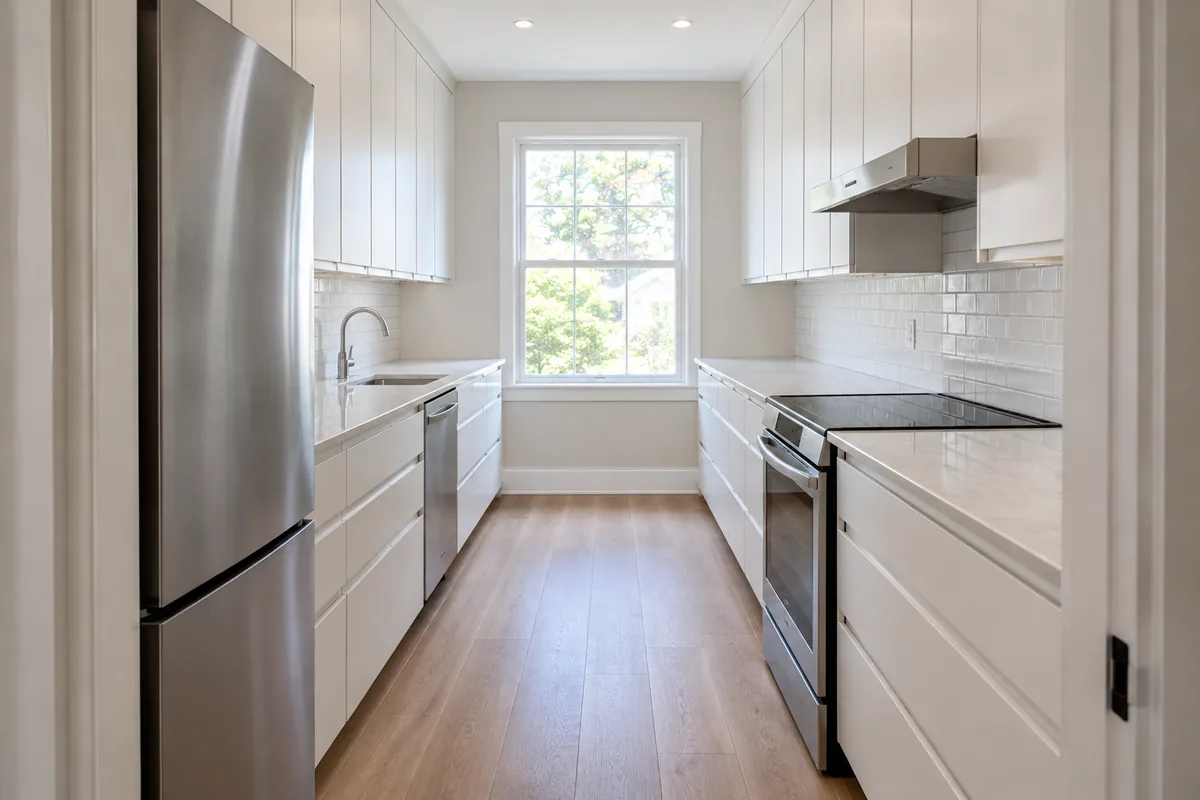 A galley kitchen photographed straight down its length from the doorway, showing the full counter run unbroken from end to end, drawer fronts across every base cabinet, and wall cabinets meeting the ceiling with no soffit. Natural light from the window at the far end.
Questions we get
Is a small kitchen faster to build?
Can I keep the cabinet boxes and just change the doors?
Can I do some of the work myself?
Do you work outside Saugus?
Send us the measurements
Measurements and a photograph of each wall are usually enough for us to say whether the layout is worth changing or whether the money belongs in the boxes and the counter. You get the number in writing before anyone opens a wall.
Ask for a priceKitchen Remodel Saugus, CA. We build kitchens in Saugus and the surrounding Santa Clarita Valley. Licensed and insured trades on every job.
Saugus, California · (661) 430-7779
How we handle your details · Site terms · Talk to us
2026 Kitchen Remodel Saugus, CA