KITCHEN BUILDERS IN SAUGUS, CALIFORNIA
Kitchen Remodel in Saugus, CA
Short answer
We build kitchens across Saugus and the Santa Clarita Valley, from new doors and a counter on sound cabinet boxes to a full gut that relocates the sink, removes the soffit and opens a wall. This page sets out the decisions that drive your price and your schedule, each covered in full on its own page.
Your kitchen is permitted and inspected through the City of Santa Clarita. A kitchen is four trades sharing one room, plumbing, electrical, cabinetry and stone, and they are installed in a fixed order. That order, more than any finish you choose, sets how long the room is out of use and what the work costs.
Four decisions set the price and the calendar
Most kitchen choices can change after the plan is drawn. These four cannot, not without changing the size of the job itself, so they are settled first. Each is worked through in full on its own page.
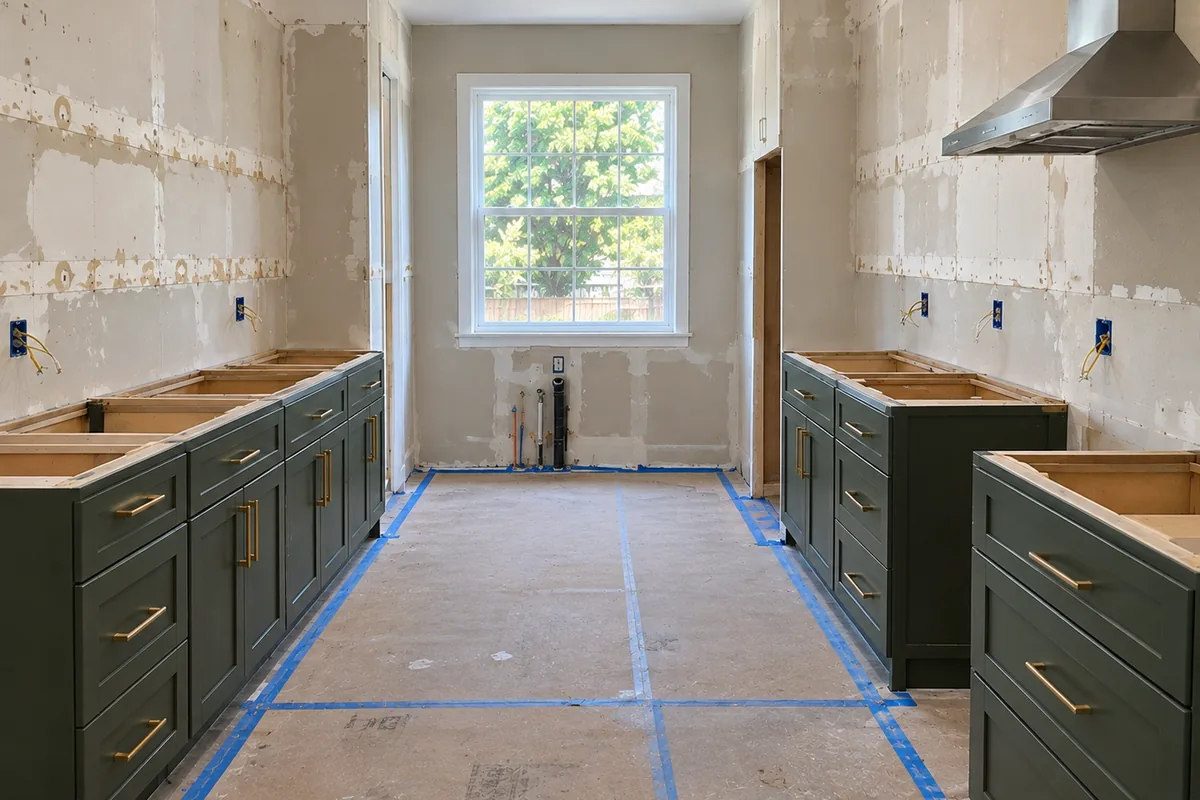 A kitchen part way through a rebuild, wall cabinets down, base cabinets still standing, the floor covered in protection board.
- What it costs
- Where the budget goes, and why two kitchens of the same size can differ by tens of thousands. The page sets our work beside the 2025 Los Angeles metro figures for a fixed 200 square foot kitchen, which are a benchmark, not a quote from us.
- Whether the boxes stay
- The largest single decision on the job. Sound boxes in the right place accept new doors, drawer boxes and a counter, which is the biggest saving available. Water-swollen particle board under the sink does not, and neither does a layout that has never worked.
- Whether anything moves
- Relocating the range is largely electrical. Relocating the sink means drain work, and on a slab that means cutting concrete. Removing a wall starts with confirming whether it carries load, a question for an engineer rather than a tape measure. See also small kitchens, where an inch of counter matters more than any finish.
- How long you lose the kitchen
- Measured from the first day of demolition to the day the faucet runs. The wait on stone falls in the middle, because a slab cannot be templated until the cabinets are set and level, or cut until it is templated.
Countertops have their own page. The material you choose determines the edge, the seam, and the cost of any future repair. Read choosing countertops before selecting a slab.
Ask and we will put a number against your actual room.
Ask for a price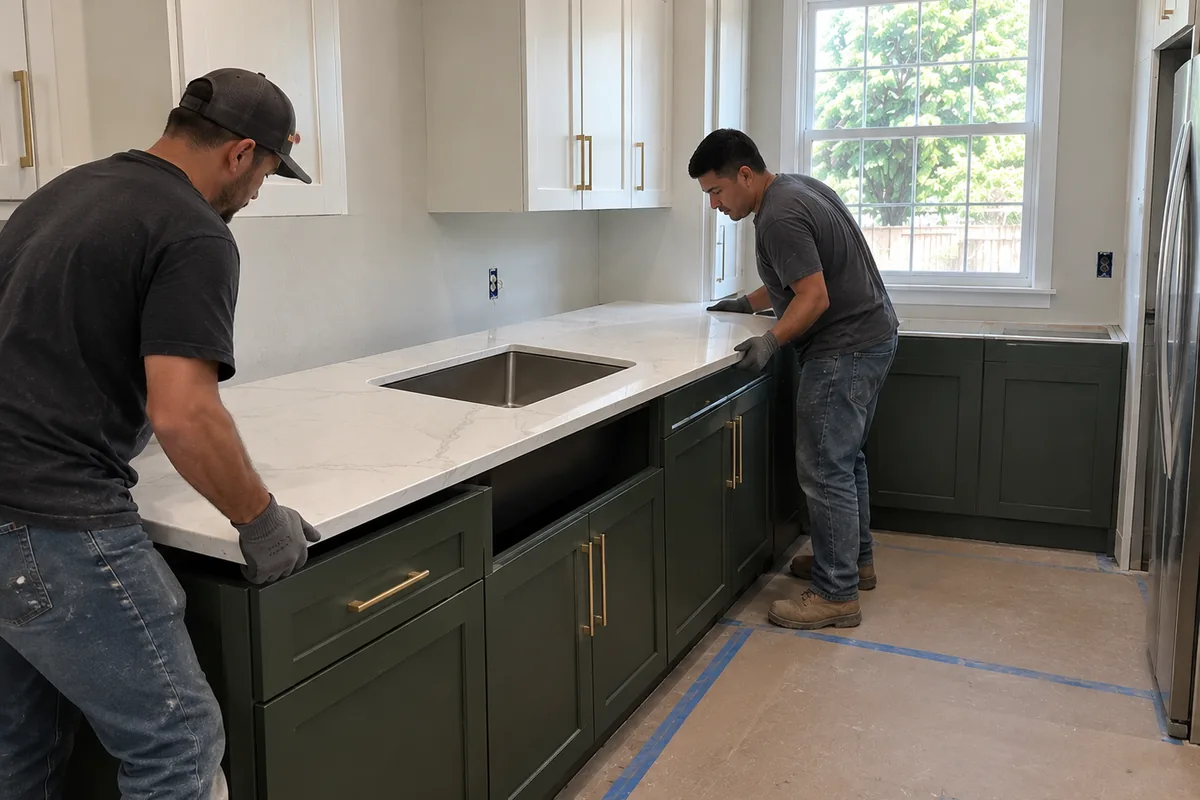 A stone slab being lowered onto a run of base cabinets by two people, the sink cutout visible, the room otherwise empty.
What Saugus housing adds to the job
Slab floors
Many homes here sit on a concrete slab with no crawl space beneath the kitchen, so the drain lines run inside the concrete. Relocating the sink, or adding a disposal to a new island, means cutting a trench in the slab, rerouting the line to the correct fall, and patching it flat. The work is disruptive and adds real cost, which is why we establish the sink location on the first visit, before cabinets are ordered.
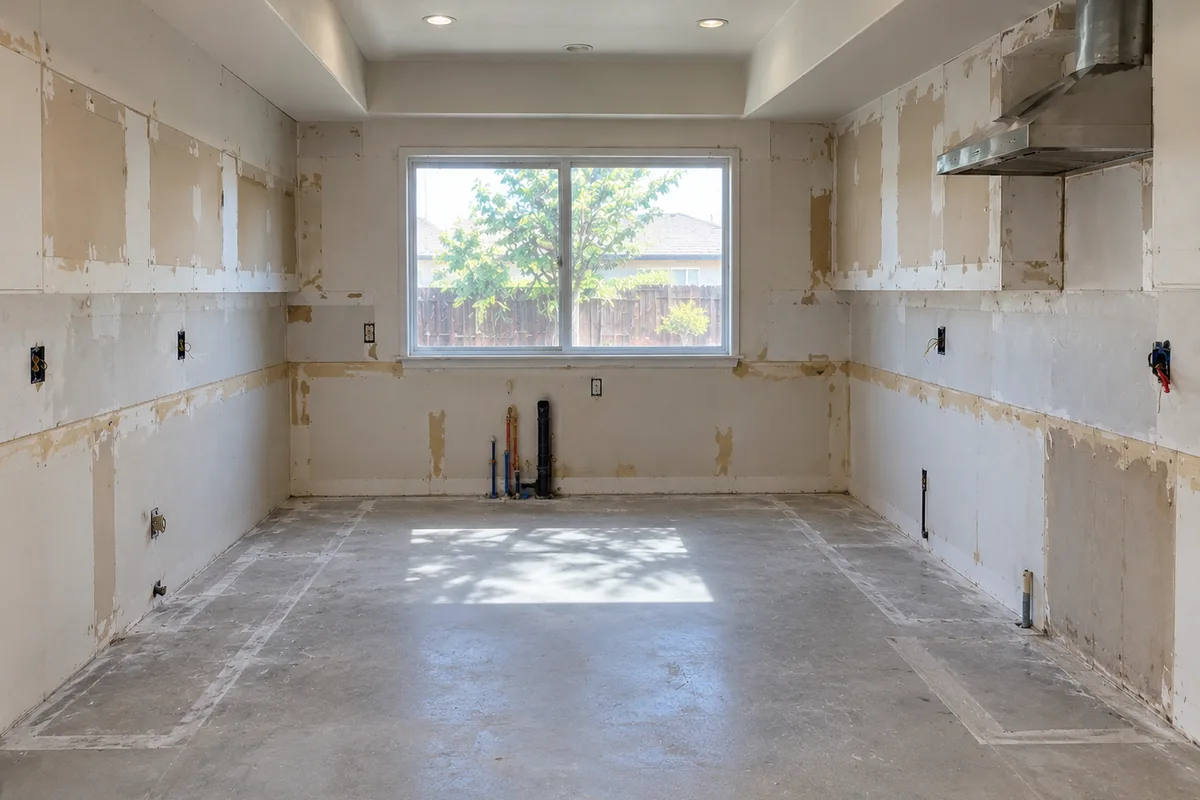 A concrete slab floor swept clean after the flooring came up, the outline of removed cabinets still visible as unpainted lines.
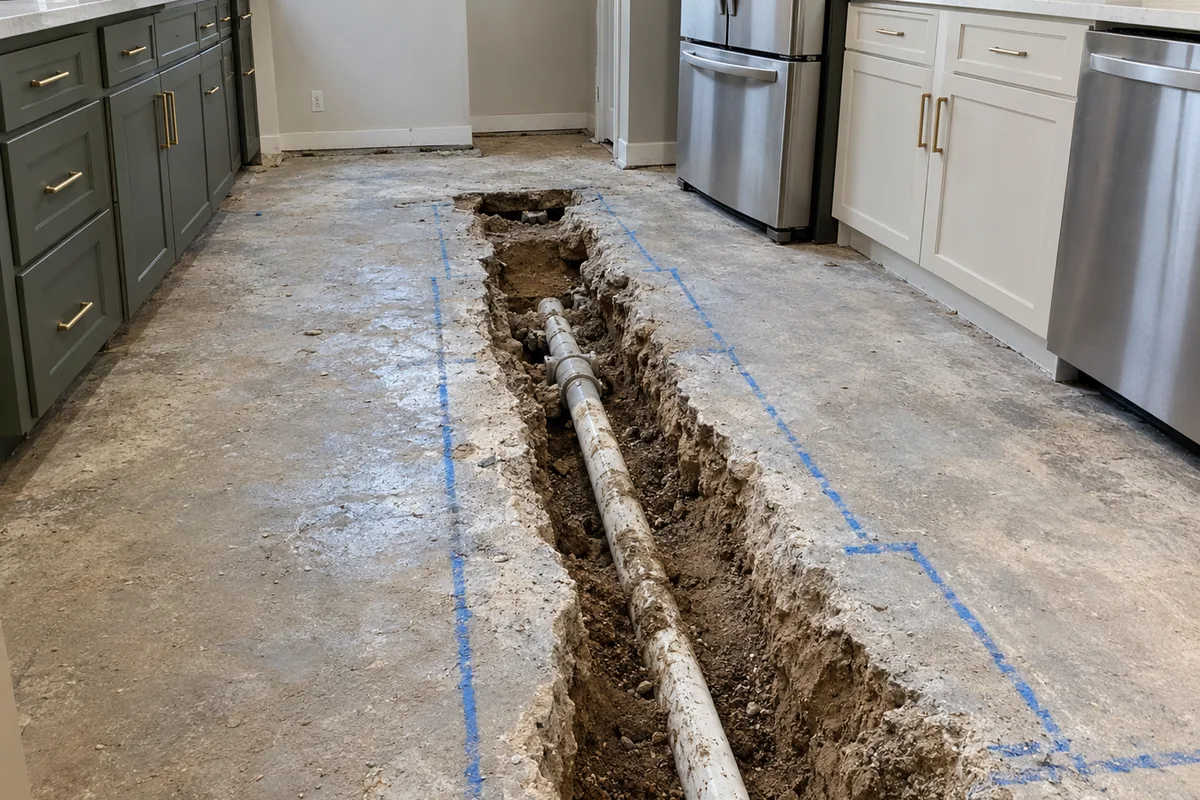 A kitchen floor with a saw cut opened in the slab, the trench exposed, drain pipe visible in the dirt, chalk lines still on the concrete.
The boxed soffit
On older streets, the wall cabinets stop short of the ceiling and a framed box closes the gap. Some are hollow and remove easily. Others carry a duct, a plumbing vent from a bathroom above, or wiring that must be relocated. We open a small inspection hole before committing to cabinets that run to the ceiling.
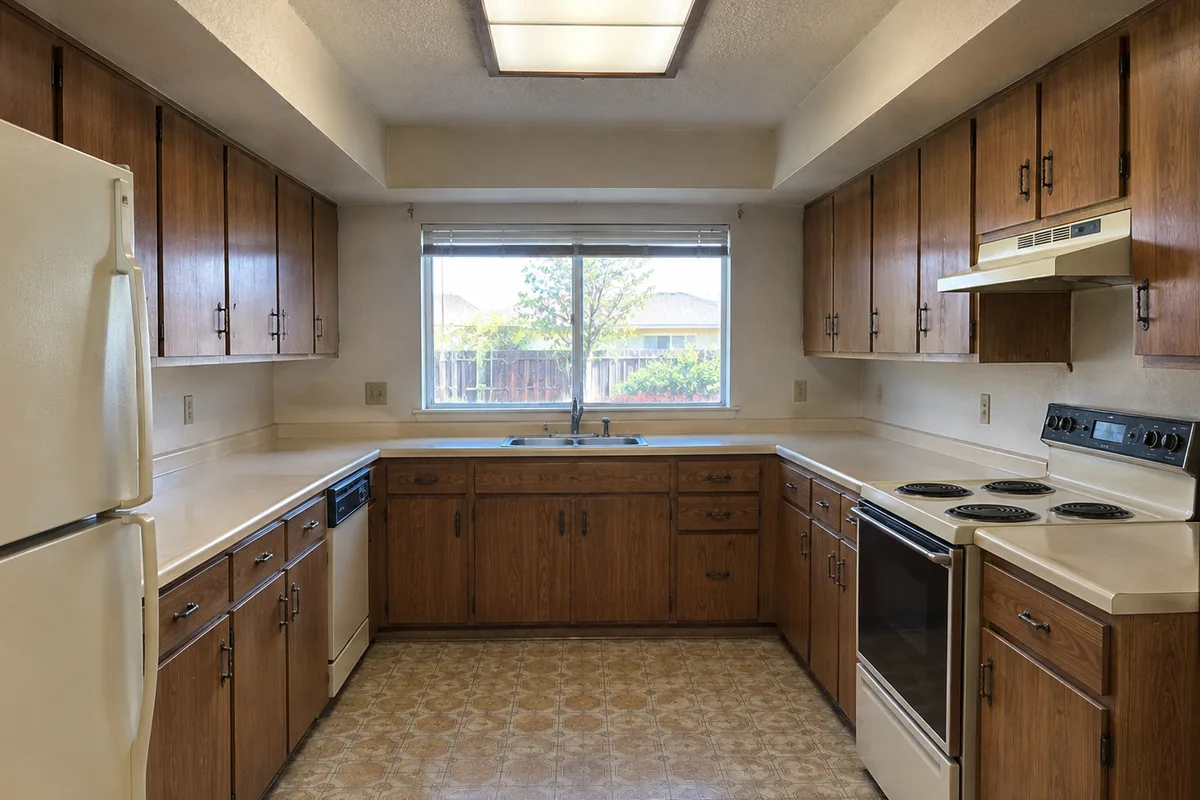 A tract house kitchen from the 1970s or 80s with a deep plaster soffit above the wall cabinets and a fluorescent box light in the ceiling.
Not sure which of these applies to your kitchen?
Ask for a pricePermits, and who is responsible for them
Santa Clarita amends the state building code. Its exemption list groups countertops with tiling, flooring and similar interior finish work, and exempts house cabinets under eight feet. The same section then requires separate plumbing, electrical and mechanical permits for those items unless otherwise exempted. A counter swap on its own is exempt. A counter swap that relocates a drain is not. The city's Building and Safety office holds the property owner responsible for obtaining the necessary permits before a building is repaired or altered, regardless of who files the paperwork. Our page on permits and inspections covers what is inspected, and in what order.
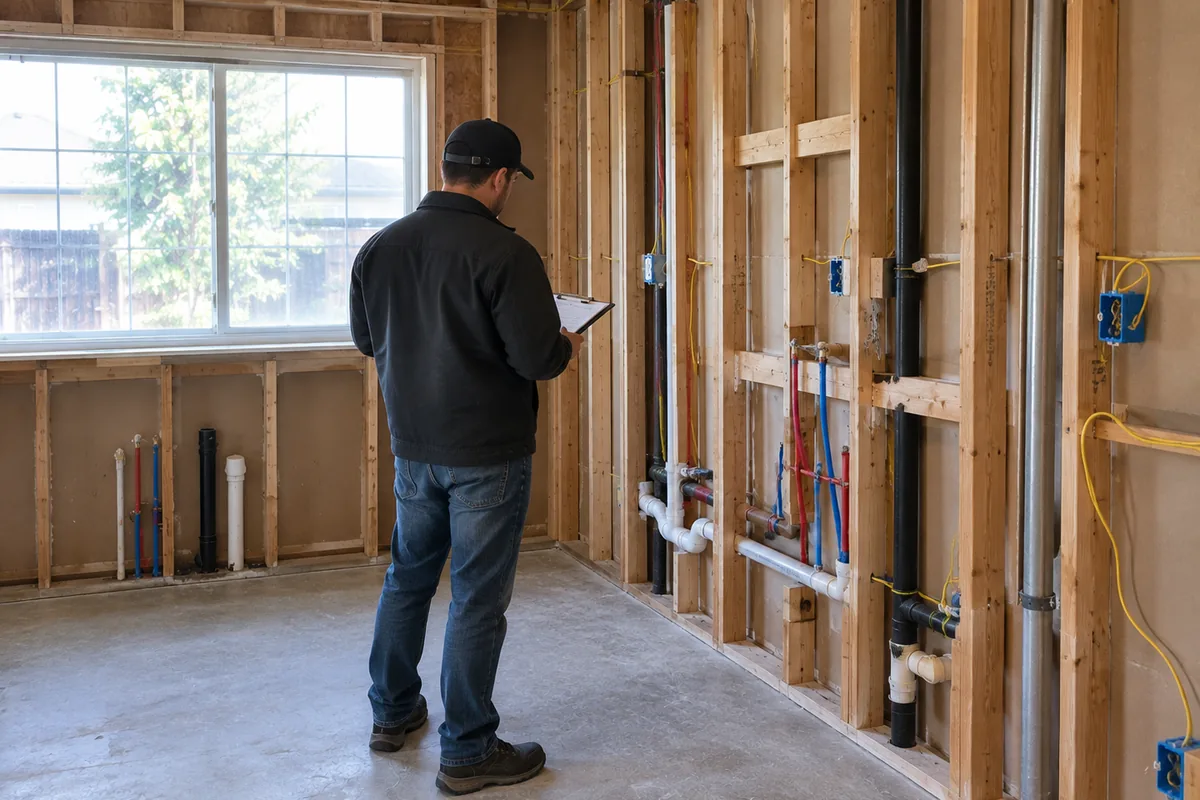 An inspector reading a wall of rough electrical and plumbing before drywall, clipboard in hand, seen from behind.
Can I hire someone unlicensed if the job is small?
Do you work outside Saugus?
For the background before the decisions, read what a kitchen is made of and the questions we ask on the first visit. The finished kitchens page explains what will appear there and why it is empty for now, and the remaining questions are collected in answers.
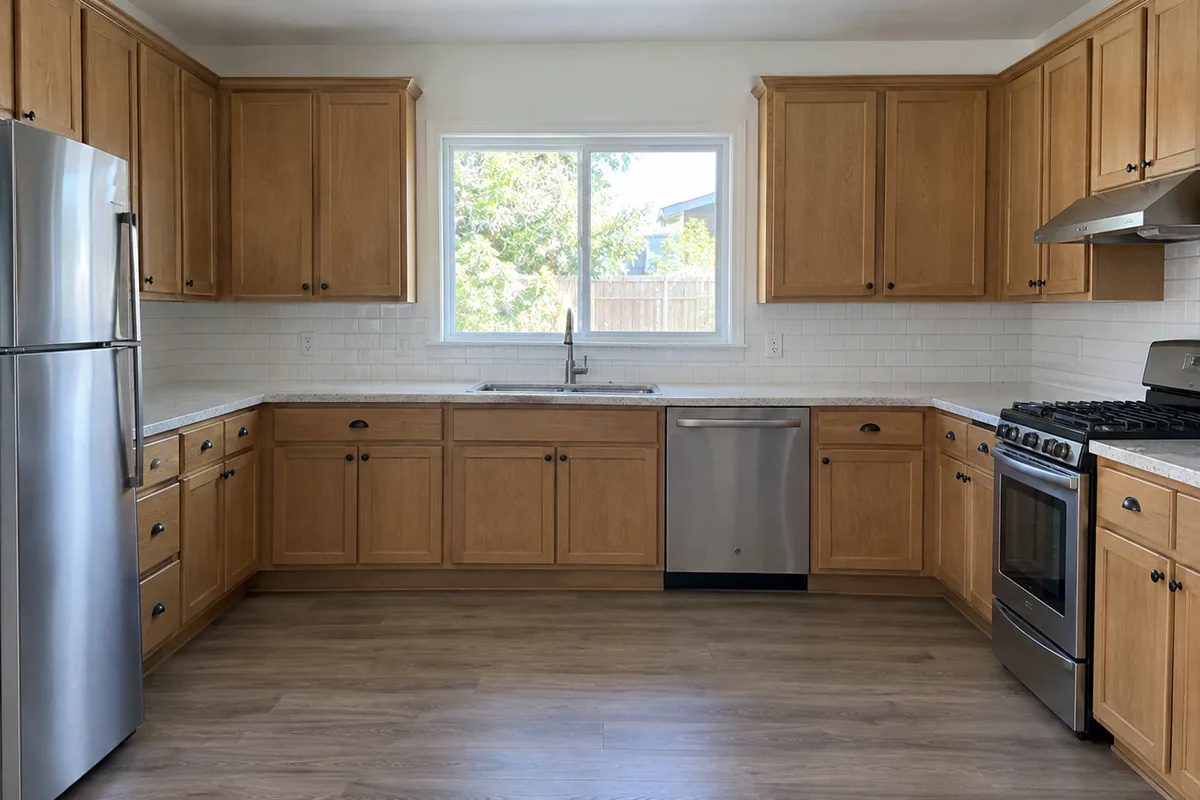 A plain finished kitchen in an ordinary house, wall to wall, no styling, no props on the counters.
Get a real number for your kitchen
Every job is staffed by licensed and insured trades, with a written scope in your hands before any demolition begins. Each line is priced and itemized, and where a price depends on conditions behind the wall, we say so and carry a named allowance for it. Call (661) 430-7779, or send the contact form and it reaches us directly.
Ask for a priceKitchen Remodel Saugus, CA. We build kitchens in Saugus and the surrounding Santa Clarita Valley. Licensed and insured trades on every job.
Saugus, California · (661) 430-7779
How we handle your details · Site terms · Talk to us
2026 Kitchen Remodel Saugus, CA