Start/Notes/What a kitchen is made of
NOTE
What is a kitchen made of, layer by layer?
Short answer
A kitchen is a stack of layers running from the wall outward, and they do not cost the same to change. Framing, drain lines and duct routes are close to permanent once the walls close up. Doors, hardware, counters and the splash can be changed years later for a small share of what the room cost the first time.
Most of the money in a kitchen buys parts you will never see again after the drywall goes back on. Most of what is visible in the finished room sits on the surface and is about a quarter inch thick. Those two facts work against each other, and the order in which the decisions are made matters as much as the decisions themselves. This note works through the room from the studs outward and sets out, for each layer, what changing it later would cost.
The wall and the framing inside it
Behind the drywall are vertical studs, commonly sixteen or twenty four inches apart, with a plate along the floor and another at the ceiling. Over a window or a doorway sits a header carrying the weight that would otherwise land in the opening. Some walls hold up the roof or a floor above. Some hold up nothing but the drywall screwed to them. In Saugus, California, many kitchens have been opened up once already, so what is inside the wall is part original framing and part whatever the last remodel left, and which is which is not known until it is opened.
This is the most expensive layer to change and the least reversible. Removing a wall that carries load brings in a beam, posts bearing on something that can take the load, a drawing, and an inspection before any of it is covered again. Once the room is finished, reaching it again means tearing out every layer described below. Decide it before the cabinet drawings, because every measurement after that is taken off it. Moving walls and plumbing covers this in more detail.
The services buried in the wall and floor
Inside those stud bays sit the parts that make the room work: supply lines for hot and cold, a drain with a vent running up through the roof, gas if the range uses it, and circuits for the range, the dishwasher, the disposal, the lights and the counter outlets.
The drain is the least forgiving. Waste runs downhill on a fixed slope, so a sink moves only as far as the floor structure lets the pipe keep falling, and over a concrete slab that sometimes means it cannot move without cutting the slab. Supply lines can be routed almost anywhere. A circuit can be added later for the price of patching and paint, though on a textured wall the patch remains faintly visible.
Santa Clarita treats these as their own approvals, which is often overlooked. The city's amended code puts countertops, tiling, flooring and house cabinets under eight feet on its list of work exempt from a building permit, then says in the same section that plumbing, electrical and mechanical permits are still required for those same items unless otherwise exempted. The city's building office puts the duty to obtain them on the property owner, not on whoever performs the work. See permits and inspections.
Worth asking before you commit to a scope.
Ask for a priceThe cabinet box against the cabinet front
A cabinet is two separate things under one name. The carcass is the box: sides, back, bottom, a nailer strip, a row of shelf holes and the drawer boxes riding on their slides. The front is everything you touch: doors, drawer faces, hinges, pulls and the finish over all of it. Boxes fix the layout and decide how long the run lasts. Fronts carry the appearance, and they can be swapped years later for a fraction of the cost of new cabinets, which is why the two are worth pricing separately.
The 2025 Los Angeles metro figures quantify that split. On a fixed 200 square foot kitchen with 30 linear feet of cabinets, a minor remodel that keeps the existing boxes runs $29,765 and returns $37,768 at resale, while the midrange major remodel, the one that replaces the boxes, runs $86,214 and returns $49,079. Those are area wide benchmarks and not a price from us. The ratio is the part worth remembering: sound boxes kept in place return more than they cost, and discarded boxes do not. Whether yours are sound is a separate question, and it is the subject of keep or replace your cabinets.
The counter and what it sits on
The slab is the visible layer and the smaller half of the problem. Under it the cabinet run has to be level along its whole length, because stone will not bend to a wavy run, and a seam magnifies any difference. Depending on the material, the slab bears on the cabinet rails or on a plywood substrate, and an undermount sink hangs off the underside on clips set into epoxy.
Counters can be replaced later without touching anything structural. What makes it more than a simple swap is the surrounding work. The splash usually comes off the wall with the old top, the faucet and disposal come apart to get the sink out, and the old template is no longer usable because the new material has its own thickness and its own overhang. Choosing countertops covers the materials.
Ask and we will put a number against your actual room.
Ask for a priceThe splash
Tile or a slab running up the wall, set on drywall or cement board and cut around the outlets and switches. Tile is the cheapest surface to change later, since it comes down in a day and goes back in a day, with the paint above it the only thing affected. A slab splash is different. It is tied to the counter, and it moves when the counter moves.
The floor and the layer under it
Under the finish floor is a subfloor, either a concrete slab or plywood over joists, often with an underlayment between the two. Lay a straightedge across it and the dips become visible, and a dip is a structural nuisance rather than a cosmetic one, since a long tile bridges the low spot and cracks along the grout line months after the work is finished.
The decision that has lasting effect is whether the flooring runs under the cabinets or stops at the toe kick. Running it through costs more material now and makes a later floor change simple. Stopping at the cabinets saves material and ties the floor to the cabinets permanently, because the next floor sits at its own height, and the dishwasher opening is a fixed height that the new floor will not match.
Ventilation
The hood is the visible piece, and it can be traded for another one that fits the same opening and the same duct. The duct is the permanent part. Its diameter, the length of the run, the number of elbows it turns and where it caps out on the wall or the roof are all decided while the ceiling is open, and a hood moves only as much air as its duct will pass. A larger hood on an undersized duct produces noise rather than airflow.
- Carcass
- The cabinet box itself, and the expensive half to replace.
- Rough-in
- Pipe, wire and duct run and inspected while the walls are still open.
- Substrate
- The hidden layer a finish sits on, such as plywood under stone or cement board behind tile.
- Toe kick
- The recess under the cabinet, and the line where a floor either stops or keeps going.
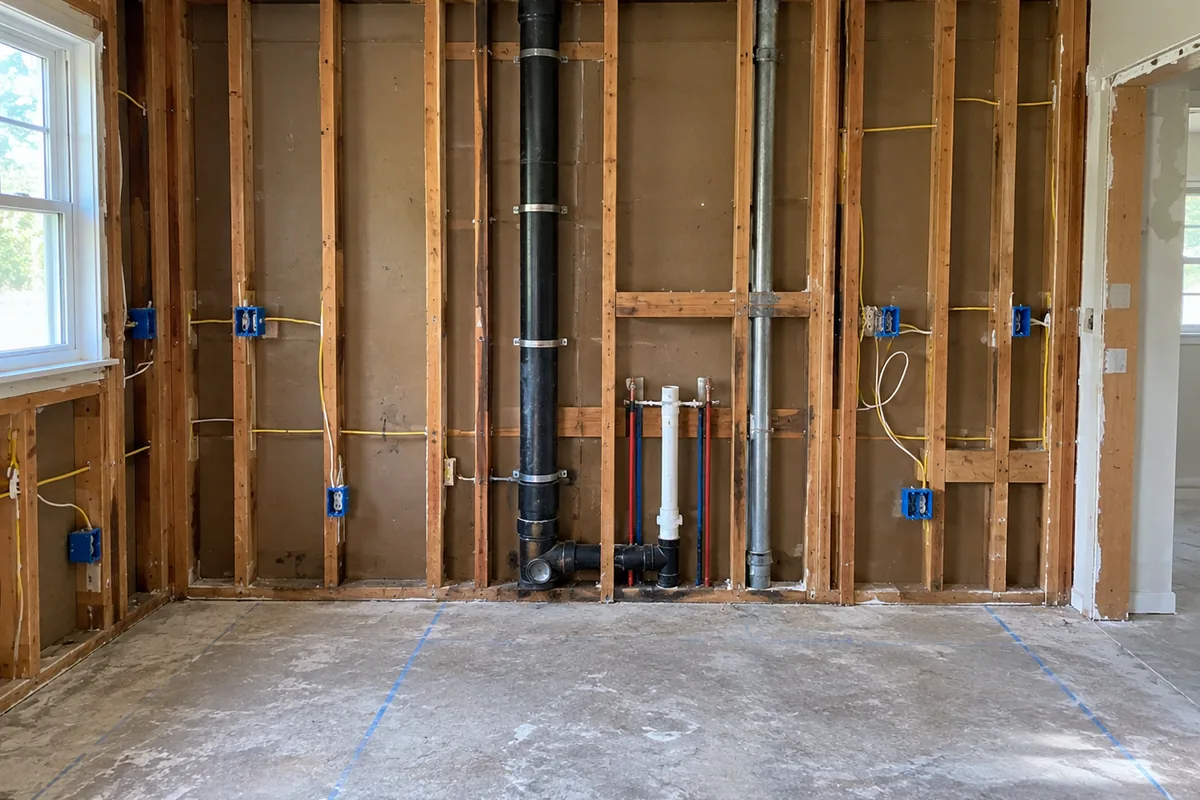 A kitchen wall stripped to the studs, showing the drain and vent stack, the supply lines and the boxes for the counter circuits sitting in the stud bays. Square to the wall, daylight, no people and no tools staged in frame.
Which decisions truly cannot be undone later?
Why does moving the sink cost more than moving the range?
If the budget is short, which layer should give first?
Spend on what cannot be changed later
Get the wall lines, the drain, the duct and the cabinet boxes right while the framing is open, and the rest of the room stays open to change for as long as you own it. Tell us what is behind your walls, or what you think is behind them, and we will price it from there.
Ask for a priceKitchen Remodel Saugus, CA. We build kitchens in Saugus and the surrounding Santa Clarita Valley. Licensed and insured trades on every job.
Saugus, California · (661) 430-7779
How we handle your details · Site terms · Talk to us
2026 Kitchen Remodel Saugus, CA